


600 MOURNING DOVE DR, Sarasota, FL 34236
REQUEST A TOUR If you would like to see this home without being there in person, select the "Virtual Tour" option and your agent will contact you to discuss available opportunities.
In-PersonVirtual Tour
$ 11,900,000
Est. payment | /mo

5 Beds

7 Baths

5,767 SqFt


Save
$ 11,900,000
Est. payment | /mo
Save

5 Beds

7 Baths

5,767 SqFt

Key Details

Property Type Single Family Home

Sub Type Single Family Residence

Listing Status Active

Purchase Type For Sale

Square Footage 5,767 sqft

Price per Sqft $2,063

Subdivision Bird Key Sub

MLS Listing ID A4694192

Bedrooms 5

Full Baths 5

Half Baths 2

Construction Status Under Construction

HOA Fees $1,069/ann

HOA Y/N Yes

Annual Recurring Fee 1069.0

Year Built 2026

Annual Tax Amount $47,242

Lot Size 0.370 Acres

Acres 0.37

Property Sub-Type Single Family Residence

Source Stellar MLS

Property Description

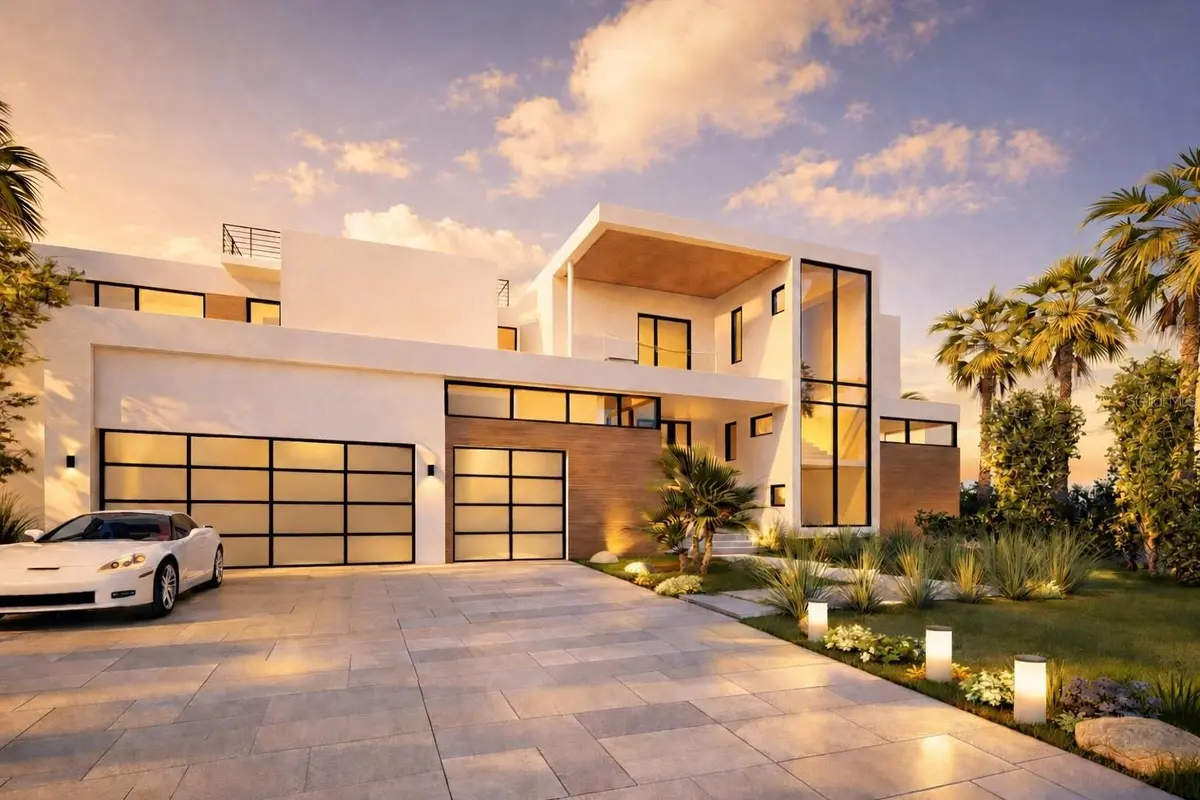
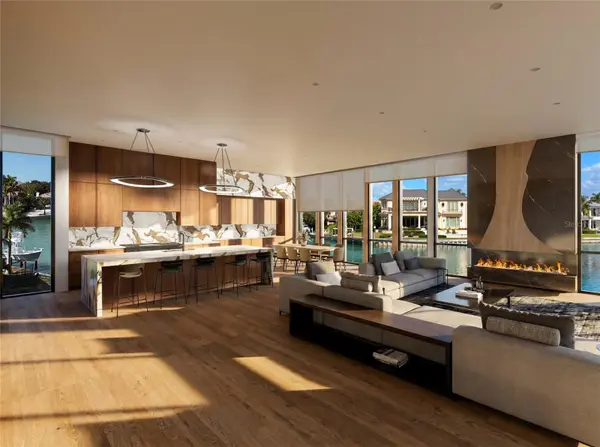
Under Construction. Positioned on one of Bird Key's most expansive waterfront parcels featuring 200 foot of water-frontage, this extraordinary new construction estate captures sweeping Sarasota Bay views and represents a rare blend of architectural sophistication, enduring strength, and refined coastal luxury. Masterfully designed by renowned architect DSDG Architects and built by Dynan Construction, Sarasota's premier waterfront builder, the residence has been thoughtfully engineered to the Fortified Gold standard, offering exceptional resilience and peace of mind for luxury waterfront living. A striking modern façade introduces interiors defined by dramatic floor-to-ceiling glass, allowing natural light and panoramic water views to pour throughout the home while seamlessly blending indoor and outdoor living. Warm, curated interior finishes create an inviting yet sophisticated ambiance, balancing contemporary architecture with timeless livability. Designed for both grand-scale entertaining and effortless daily living, the residence features four luxurious bedroom suites, a private office, a gym/wellness center with sauna, elevator access to all levels, an expansive rooftop deck designed to capture breathtaking sunsets over Sarasota Bay, and a spacious three-car garage. The outdoor living experience is equally compelling, with resort-inspired entertaining spaces thoughtfully designed to embrace the coveted waterfront lifestyle. The masterfully designed infinity-edge pool serves as the centerpiece of the outdoor living experience, offering a striking visual connection to the surrounding waterfront setting. Set within one of Sarasota's most prestigious waterfront communities, this exceptional offering presents a rare opportunity to own a statement residence between downtown Sarasota and St. Armands Circle, offering an unmatched lifestyle surrounded by fine dining, boutique shopping, cultural attractions, boating amenities, and breathtaking Gulf beaches.

Location

State FL

County Sarasota

Community Bird Key Sub

Area 34236 - Sarasota

Zoning RSF1

Rooms

Other Rooms Bonus Room, Den/Library/Office, Great Room, Inside Utility

Interior

Interior Features Built-in Features, Crown Molding, Eat-in Kitchen, Elevator, High Ceilings, Primary Bedroom Main Floor, Sauna, Smart Home, Solid Surface Counters, Solid Wood Cabinets, Split Bedroom, Thermostat, Wet Bar

Heating Central

Cooling Central Air

Flooring Hardwood, Marble

Fireplaces Type Living Room

Furnishings Unfurnished

Fireplace true

Appliance Bar Fridge, Built-In Oven, Dishwasher, Disposal, Dryer, Gas Water Heater, Microwave, Range, Range Hood, Refrigerator, Tankless Water Heater, Washer, Wine Refrigerator

Laundry Laundry Room

Exterior

Exterior Feature Balcony, Lighting, Outdoor Kitchen, Outdoor Shower, Rain Gutters

Parking Features Driveway, Garage Door Opener, Ground Level

Garage Spaces 3.0

Pool Auto Cleaner, Gunite, Heated, In Ground, Infinity, Lighting, Outside Bath Access, Salt Water

Community Features Deed Restrictions

Utilities Available BB/HS Internet Available, Electricity Connected, Propane, Water Connected

Amenities Available Security

Waterfront Description Canal - Saltwater

View Y/N Yes

Water Access Yes

Water Access Desc Canal - Saltwater,Gulf/Ocean to Bay

View Water

Roof Type Membrane,Other

Attached Garage true

Garage true

Private Pool Yes

Building

Lot Description Cul-De-Sac, Oversized Lot

Story 3

Entry Level Two

Foundation Block, Concrete Perimeter, Stem Wall

Lot Size Range 1/4 to less than 1/2

Builder Name Dynan Construction

Sewer Public Sewer

Water Public

Architectural Style Coastal, Contemporary

Structure Type Block,Concrete

New Construction true

Construction Status Under Construction

Others

Pets Allowed Yes

HOA Fee Include Insurance,Maintenance Grounds,Management,Security

Senior Community No

Ownership Fee Simple

Monthly Total Fees $89

Acceptable Financing Cash, Conventional

Membership Fee Required Required

Listing Terms Cash, Conventional

Special Listing Condition None

Stellar MLS
Listed by Cassandra Miller COASTAL RESERVE

NEARBY SCHOOLS & PROPERTIES

John Ferguson

Making real estate fun, simple and stress-free!

+1(941) 840-9412

john@sarasotawaterfrontgroup.com

1101 Tamiami Trl S, Venice, FL, 34285, USA

GET MORE INFORMATION

Name
Phone*
Message

Go tour this home

600 MOURNING DOVE DR
